






En la fabricación de precisión de alta gama, la aceptación de piezas constituye el último control de calidad antes de la entrega. De hecho, sus estándares van mucho más allá de una simple comprobación de “idoneidad para el uso”. Por el contrario, conforman un sistema de evaluación completo que abarca la precisión dimensional, las tolerancias geométricas, la calidad de la superficie, la integridad estructural y la fiabilidad funcional. A medida que los sectores aeroespacial, de dispositivos médicos y de automatización de alta gama elevan sus estándares de fiabilidad, la aceptación del mecanizado de precisión ha pasado de ser un simple paso de inspección final a convertirse en un sistema de control de calidad de bucle cerrado que abarca todo el proceso de producción.
Este artículo desglosa las normas completas de aceptación para el mecanizado de precisión, desde los indicadores clave de aceptación hasta los sistemas de gestión que las respaldan. En resumen, ofrece una referencia profesional clara para la adquisición de componentes y el control de calidad a lo largo de todo el proceso.
1. Aceptación de la precisión dimensional y la uniformidad de las tolerancias
La precisión dimensional es el parámetro fundamental para la aceptación del mecanizado de precisión. Determina directamente si una pieza cumple con los requisitos de diseño y de montaje, y los fabricantes la gestionan por niveles en función de la importancia que tenga cada dimensión para el funcionamiento.
1.1 Inspección de tolerancias dimensionales por grados
Las dimensiones de las piezas de precisión se clasifican en tres categorías —críticas, importantes y generales— y cada una de ellas sigue normas de inspección diferentes. Las dimensiones de ajuste críticas, como las superficies de referencia de posicionamiento y las superficies de acoplamiento entre orificios y ejes, deben mantenerse estrictamente dentro del margen de tolerancia del plano, alcanzando normalmente grados de precisión de IT5 a IT7. Por encima de todo, se trata de elementos fundamentales innegociables que garantizan el rendimiento funcional.
Las dimensiones importantes deben situarse cerca del punto medio de la banda de tolerancia para reducir los riesgos de desviación durante el montaje. Las dimensiones estéticas no funcionales pueden flexibilizarse ligeramente dentro de los límites de diseño, pero nunca deben superar las desviaciones máximas permitidas.
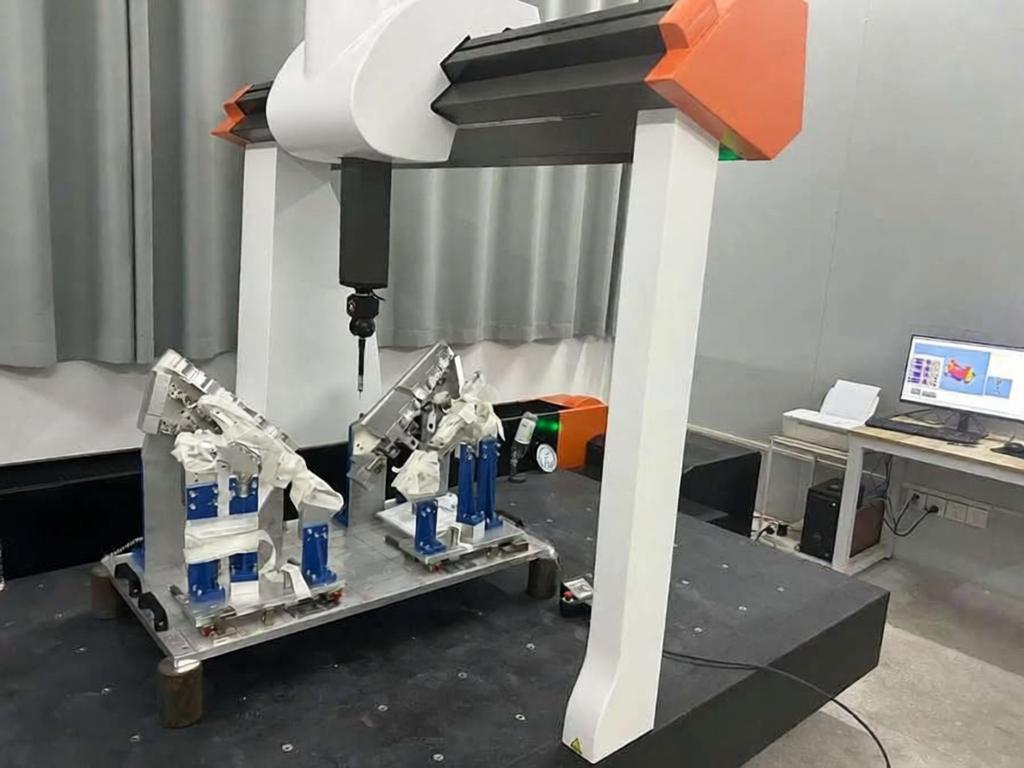
Para realizar controles dimensionales completos de piezas de alta precisión, los equipos de calidad utilizan máquinas de medición por coordenadas (CMM) de tipo puente, con el fin de garantizar una precisión de medición a nivel de micras. En la producción en serie, los equipos siguen un modelo de inspección de tres niveles: inspección del primer artículo, controles puntuales durante el proceso y inspección final del producto terminado. En concreto, llevan a cabo una inspección completa 100% de todas las dimensiones críticas.
1.2 Verificación de la homogeneidad e intercambiabilidad de los lotes
El hecho de que las piezas individuales superen la inspección no garantiza la calidad de todo un lote. De hecho, la homogeneidad del lote es un parámetro clave de aceptación en el mecanizado de precisión de producción en serie.
La variación dimensional entre las piezas de un mismo lote debe mantenerse dentro de 1/3 de la banda de tolerancia. La diferencia dimensional media entre los distintos lotes no debe superar 1/4 de la banda de tolerancia. Esto garantiza que las piezas sean totalmente intercambiables, de modo que los trabajadores puedan montarlas directamente sin necesidad de ajustes selectivos ni retoques.
En el caso de los componentes que se suministran de forma continuada a largo plazo, los fabricantes deben comprobar periódicamente el índice de capacidad del proceso (CPK). Por regla general, se requiere un CPK ≥ 1,33 para demostrar que el proceso de mecanizado es estable y controlable, y que la calidad se mantiene constante a lo largo del tiempo.
2. Tolerancias geométricas y aceptación del ajuste de montaje
Superar los controles dimensionales es solo el mínimo exigido. La forma geométrica y la precisión posicional de una pieza influyen directamente en el rendimiento operativo, la resistencia estructural y la fiabilidad de funcionamiento tras el montaje.
2.1 Control de la tolerancia de forma y posición
La aceptación de las tolerancias geométricas se ajusta estrictamente a las especificaciones de GD&T (dimensionamiento y tolerancias geométricas) indicadas en los planos de ingeniería. Los aspectos clave de control incluyen:
- La desviación de planitud, que determina directamente el rendimiento de estanqueidad y la estabilidad de contacto de las superficies de referencia;
- La redondez y la cilindricidad, que influyen en la uniformidad del juego y en el equilibrio dinámico de las piezas giratorias;
- Perpendicularidad y paralelismo, cuyas desviaciones pueden provocar interferencias en el montaje, concentración de tensiones y ruidos de funcionamiento anormales;
- La concentricidad y la posición, que son indicadores fundamentales de precisión para los componentes de transmisión y posicionamiento de alta precisión.
En el mecanizado de precisión estándar, los equipos suelen mantener las tolerancias geométricas dentro de un rango de 0,005 a 0,02 mm. En el caso de las piezas aeroespaciales y ópticas de alta gama, los requisitos son aún más estrictos.
2.2 Verificación del ajuste en el montaje
En el caso de los componentes que se suministran en conjuntos completos, los equipos deben realizar comprobaciones de ajuste físico una vez que las piezas individuales hayan superado la inspección. Al fin y al cabo, este paso permite comprobar el correcto funcionamiento de las piezas en condiciones reales de uso.
El montaje debe realizarse sin problemas, sin golpes forzados ni atascos por interferencias, y las holguras de ajuste deben ser uniformes y cumplir los requisitos de diseño. Las superficies de contacto deben alcanzar los índices de ajuste especificados con una fuerza distribuida de manera uniforme. Las piezas móviles deben superar pruebas de funcionamiento a carrera completa para garantizar un movimiento fluido, sin atascos ni ruidos anómalos. En el caso de los componentes de estanqueidad, los operarios también realizan pruebas adicionales de fugas de aire o hidráulicas para confirmar el rendimiento de la estanqueidad.
3. Aceptación de la calidad de la superficie y la integridad estructural
La calidad de la superficie influye directamente en la resistencia al desgaste, el rendimiento de estanqueidad y la vida útil frente a la fatiga de una pieza. Se trata de una cota de aceptación que se suele pasar por alto, pero que tiene un enorme impacto en la fiabilidad a largo plazo.
3.1 Control de calidad de la rugosidad superficial y el aspecto
Las distintas superficies funcionales requieren distintos niveles de rugosidad:
- Superficies cosméticas ordinarias sin contacto: Ra ≤ 3,2 μm, sin marcas evidentes de herramientas, protuberancias ni arañazos;
- Superficies generales de acoplamiento y deslizamiento: Ra ≤ 1,6 μm, para reducir el desgaste durante el funcionamiento;
- Superficies de sellado y superficies de acoplamiento de alta precisión: Ra ≤ 0,8 μm, aunque algunas aplicaciones de alta gama requieren un acabado de nivel de espejo de Ra 0,2 μm.
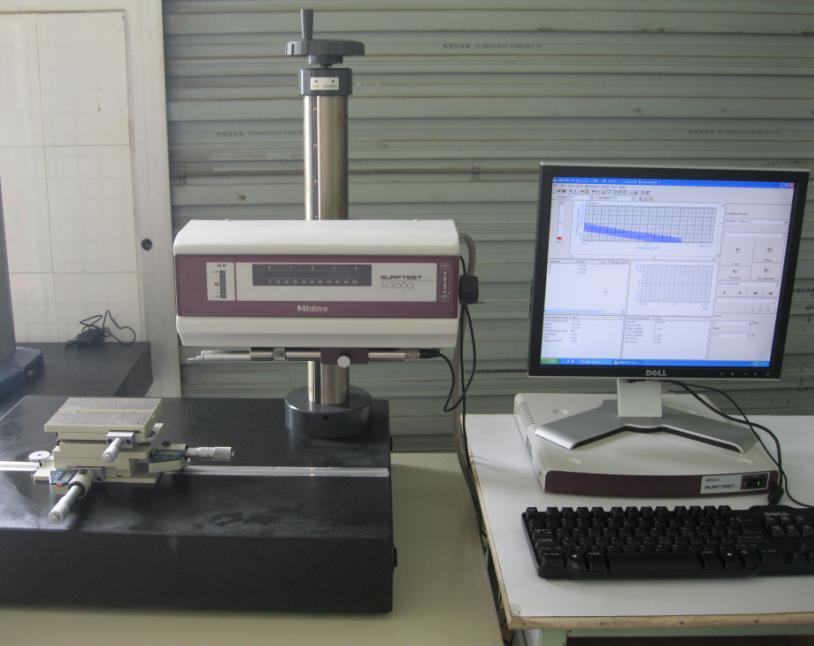
Durante la inspección de aceptación, los inspectores utilizan un medidor de rugosidad superficial para realizar mediciones cuantitativas y, además, comprueban el estado de la superficie a simple vista o con una lupa. Se aseguran de que la superficie no presente marcas de vibración, marcas de unión de herramientas, corrosión, abolladuras ni otros defectos visibles.
3.2 Verificación de la integridad estructural y del comportamiento de los materiales
El proceso de mecanizado no debe alterar en ningún caso las propiedades del material ni la integridad estructural de la pieza. Entre los criterios clave de aceptación se incluyen:
Todos los bordes y esquinas deben estar biselados y desbarbados de manera uniforme, sin bordes afilados ni rebabas que puedan provocar concentraciones de tensión o arañazos durante el montaje. La superficie y el interior de la pieza no deben presentar grietas, poros, inclusiones ni otros defectos del material. En el caso de las piezas críticas, los técnicos utilizan métodos de ensayo no destructivos, como la inspección por partículas magnéticas y los ensayos por ultrasonidos, para confirmar su integridad.
En el caso de las piezas sometidas a tratamiento térmico, los inspectores también comprueban la dureza superficial y la profundidad de la capa endurecida. Verifican que las propiedades mecánicas cumplan los requisitos de diseño y que no haya problemas como el sobrecalentamiento o la descarburación.
4. Rendimiento funcional y adaptación al entorno: aceptación
La aceptación de piezas de precisión de alta gama no puede limitarse a comprobaciones dimensionales estáticas. Además, los equipos deben realizar pruebas funcionales en condiciones de servicio simuladas, similares a las del mundo real, para confirmar su fiabilidad en el funcionamiento real.
4.1 Ensayos de comportamiento dinámico y bajo carga
Los técnicos eligen pruebas funcionales específicas en función del ámbito de aplicación de la pieza:
- Las piezas giratorias de alta velocidad deben someterse a pruebas de equilibrado dinámico para controlar estrictamente el desequilibrio residual y evitar un exceso de vibraciones y ruido;
- Los elementos estructurales que soportan cargas deben someterse a ensayos de carga estática y de fatiga para verificar su resistencia estructural y su vida útil prevista;
- Los componentes de la transmisión deben someterse a pruebas para comprobar su suavidad de funcionamiento, su eficiencia y sus niveles de ruido;
- Las piezas de posicionamiento de alta precisión requieren pruebas de repetibilidad para comprobar que mantienen su precisión durante un funcionamiento prolongado.
4.2 Verificación de la adaptabilidad ambiental
Las piezas destinadas a diferentes sectores deben cumplir los requisitos de rendimiento medioambiental correspondientes:
- Las piezas aeroespaciales deben superar ensayos de ciclos de temperatura alta y baja, baja presión, vibraciones y golpes para verificar la estabilidad de su precisión en condiciones extremas;
- Las piezas de los productos sanitarios deben cumplir las normas específicas del sector en materia de biocompatibilidad y resistencia a la corrosión provocada por la desinfección;
- Las piezas industriales destinadas al uso en exteriores deben someterse a ensayos de niebla salina y calor húmedo para garantizar su resistencia a la corrosión a largo plazo en entornos exteriores.
5. Sistema de control de inspección y requisitos de trazabilidad de la calidad
Las normas de aceptación estandarizadas se basan en flujos de trabajo de inspección estandarizados y en un sistema completo de trazabilidad de la calidad.
5.1 Equipos y métodos de inspección normalizados
Todo el equipo de inspección debe mantenerse dentro del periodo de validez de su calibración metrológica, y los métodos de inspección deben cumplir con las normas nacionales y del sector pertinentes.
Entre las herramientas de inspección más habituales para el mecanizado de precisión se encuentran las máquinas de medición por coordenadas, los sistemas de medición por visión óptica, los medidores de rugosidad superficial, los perfilómetros, los durómetros y los dispositivos de ensayo no destructivo. Los inspectores eligen la solución más adecuada en función del grado de precisión de la pieza y de sus características estructurales, con el fin de garantizar que los datos de medición sean precisos y fiables.
5.2 Sistema de trazabilidad de la calidad en todo el proceso
Los envíos de piezas mecanizadas de precisión formal van acompañados de una documentación completa sobre la calidad que garantiza la trazabilidad de todo el proceso. Cada lote de piezas incluye un conjunto completo de registros de calidad, tales como certificados de materiales, informes de tratamiento térmico, informes de inspección dimensional y datos de tolerancias geométricas.
Los fabricantes también archivan conjuntamente los parámetros de proceso, los registros de cambio de herramientas y los resultados de las inspecciones durante el proceso. De este modo, los equipos pueden identificar rápidamente las causas fundamentales y elaborar medidas correctivas y preventivas cuando surgen problemas de calidad.
En el caso de las piezas fabricadas en serie, el control estadístico de procesos (SPC) supervisa continuamente la estabilidad del proceso. En otras palabras, hace que la gestión de la calidad pase de ser una inspección final reactiva a un control proactivo durante el proceso.
Conclusión
La aceptación del mecanizado de precisión es un proceso sistemático que abarca desde las microdimensiones hasta el rendimiento macro, desde piezas individuales hasta lotes completos, y desde la inspección estática hasta la verificación dinámica. En definitiva, su rigor determina directamente la fiabilidad final y la vida útil del producto final.
PartsMastery utiliza procesos estandarizados de aceptación de mecanizados de precisión y un conjunto completo de equipos de inspección de alta precisión. Hemos creado un sistema de control de calidad que abarca todo el ciclo de producción y podemos emitir informes de inspección de calidad completos y formales. Suministramos componentes de alta precisión, estables y fiables a clientes de los sectores aeroespacial, de dispositivos médicos, de automatización industrial y de muchas otras industrias de vanguardia.