






In precision mechanical manufacturing, machining errors are a core factor that defines final part quality. Even when production follows design drawings strictly, finished parts may still show dimensional deviations to varying degrees. Minor deviations reduce assembly efficiency and fitting accuracy. Severe deviations can directly cause part failure, making products unfit for high-precision sectors such as aerospace, medical devices, automotive components, and automation equipment.
Machining errors rarely stem from a single cause. More often, they result from a combination of factors including machine condition, tool wear, material properties, process parameters, and inspection systems. Only by systematically identifying error sources and building full-process control mechanisms can manufacturers keep deviations within tolerance ranges and deliver consistent high-quality precision machining results.
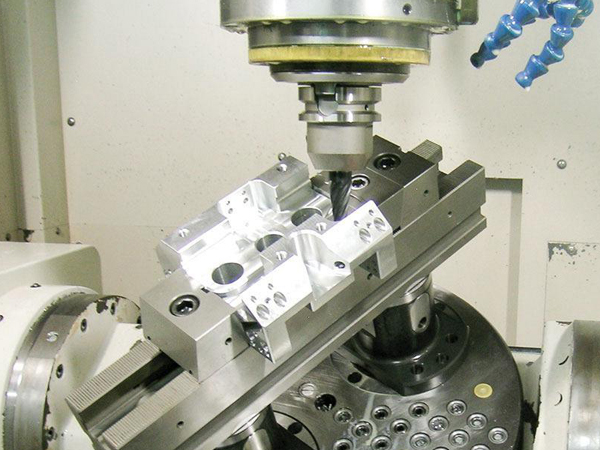
Five Core Causes of Machining Errors in Mechanical Parts
Mechanical machining is far more complex than simply cutting to drawing dimensions. Every step, from raw material clamping and tool cutting to final dimensional inspection, can introduce deviations. Even with advanced equipment, poor process planning will still lead to unstable dimensional performance. Understanding the root causes of errors is the first step toward optimizing precision machining processes.
1. Accuracy Degradation of Machine Tools
Machine tools form the foundational platform for part production, and their built-in accuracy sets the upper limit of machining quality. After long-term operation, internal transmission components suffer natural wear, which causes increased backlash and declining positioning accuracy. These changes eventually show up on finished parts:
- Guideway wear reduces axis positioning accuracy and causes straightness and position tolerance deviations
- Spindle radial runout or axial drift leads to out-of-tolerance bore roundness, concentricity, and end face flatness
- Resonance and chatter during machine operation degrade surface quality and cause waviness and dimensional fluctuation
- Thermal deformation from continuous long-run production shifts axis reference positions and causes batch dimensional drift
For high-precision machining projects, regular equipment maintenance, accuracy calibration, and condition monitoring are basic measures to reduce machine-induced errors.
2. Tool Wear and Clamping Deviation
Cutting tools directly participate in material removal, so their condition has an immediate impact on part dimensions. As machining hours accumulate, cutting edges gradually wear down. This shifts the actual cutting edge position and leads to dimensional offset:
- Flank wear increases cutting force and cutting heat, making actual machined dimensions deviate from set values
- Poor tool clamping concentricity or excessive overhang amplifies machining chatter and tool deflection
- Mismatch between material and tool grade accelerates tool wear and reduces dimensional consistency within a batch
Standardized tool management is essential in precision machining systems. Selecting the right tool grade and edge geometry based on material properties and part structure, and replacing worn tools on schedule, can effectively control tool-induced errors.
3. Improper Machining Parameter Settings
Cutting speed, feed rate, and cutting depth together determine the force and thermal balance during cutting. Improper parameter settings break machining stability and cause dimensional deviations:
- Excessively high cutting speed generates large amounts of cutting heat, causes local thermal expansion of the workpiece, and leads to dimensional shrinkage after cooling
- Excessive feed rate worsens surface roughness and increases cutting force, which deforms both the workpiece and the tool
- Excessive depth of cut intensifies vibration of the machine and workpiece, damaging geometric tolerances and surface quality
Experienced process engineers dynamically optimize cutting parameters according to material properties, part structure, and machine performance. This approach maintains process stability while preserving production efficiency.
4. Internal Stress and Machining Deformation of Materials
Different materials vary widely in hardness, toughness, thermal conductivity, and internal stress. Without proper material analysis before production, post-machining deformation and dimensional deviation are very likely to occur:
- Residual internal stress from rolling or forging is released after cutting breaks the stress balance, causing part deformation during stress redistribution
- Low-rigidity parts such as thin walls, deep cavities, and slender shafts deform elastically under cutting force, causing dimensional errors from tool deflection
- Hard-to-machine materials such as titanium alloys, superalloys, and stainless steel create high cutting resistance and accelerate tool wear and machining deformation
To address these issues, manufacturers need to arrange machining sequences reasonably, optimize clamping solutions, and add stress-relief processes to reduce the impact of material deformation on final accuracy.
5. Thermal Deformation Caused by Temperature Fluctuation
During machining, cutting heat, friction heat, and ambient temperature changes all cause thermal expansion and contraction of workpieces and equipment. This is a key factor affecting dimensional consistency of high-precision parts:
- Long continuous machining cycles cause heat buildup in workpieces and machine tools, resulting in linear thermal expansion
- Day-night temperature swings and uneven air distribution in the workshop cause part dimensions to change with the environment
- Ineffective cooling systems or improper cooling methods fail to remove cutting heat efficiently and worsen thermal deformation
For micron-level precision parts, thermal deformation must be controlled through constant-temperature workshops, precision cooling systems, and temperature compensation algorithms.
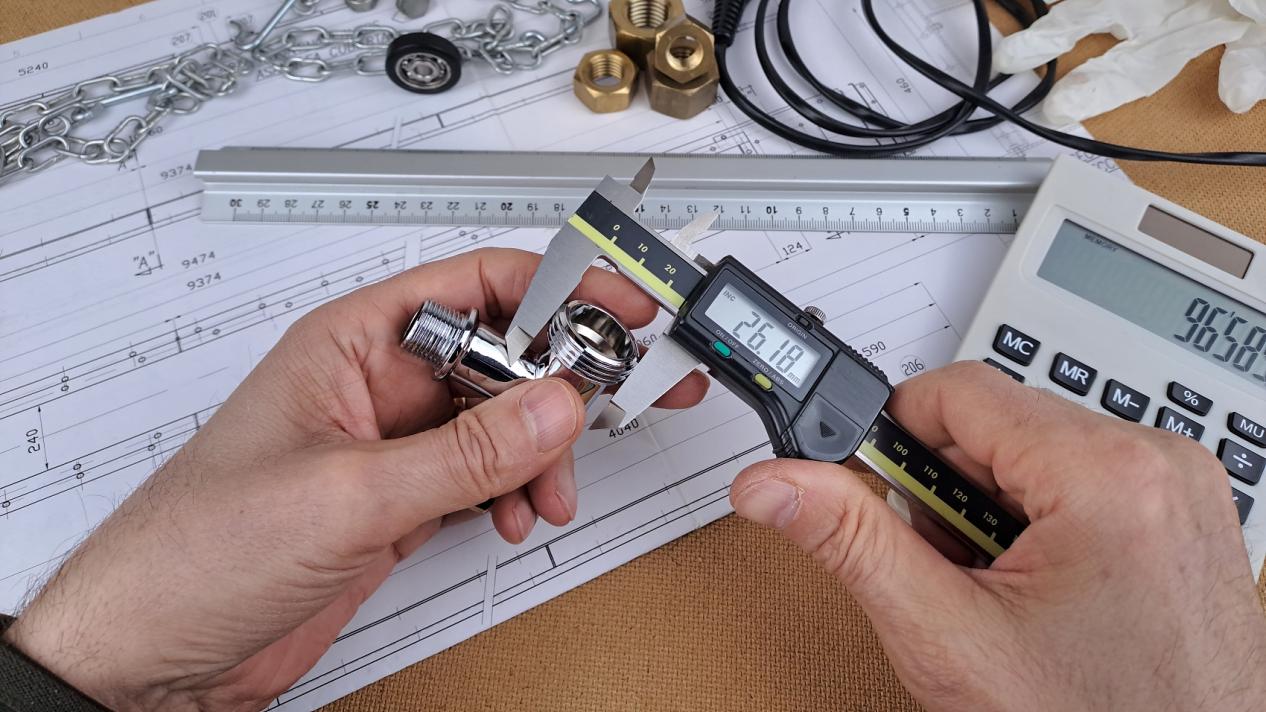
Key Control Strategies to Reduce Machining Errors
Machining errors cannot be completely eliminated. However, through scientific process design and full-cycle quality management, they can be controlled within acceptable tolerance ranges. For precision manufacturing, stable machining consistency usually delivers more value than pure processing speed.
1. Optimize Process Planning and Operation Sequence
Many machining problems come from poor process planning rather than insufficient machine performance. A well-designed process route reduces unstable factors at the source:
- Divide roughing, semi-finishing, and finishing operations according to part features and accuracy requirements
- Optimize clamping schemes to reduce positioning errors from multiple setups, and prioritize one-setup machining for critical dimensions
- Design dedicated fixtures and auxiliary supports for easily deformed parts to reduce elastic deformation under cutting force
- Identify machining difficulties in advance and reserve process allowances and compensation plans to avoid later rework
Sound process planning greatly improves production efficiency and reduces defect rates. It serves as the core foundation for stable quality in precision machining projects.
2. Strengthen In-Process Inspection and Closed-Loop Control
Quality inspection should not be limited to final inspection after machining. In-process monitoring across production catches deviations early and prevents losses from large-batch rejects:
- Set dimensional inspection checkpoints after key operations, and verify geometric tolerances with high-precision equipment such as coordinate measuring machines and vision measuring systems
- Regularly check tool wear status and machine positioning accuracy, and make timely adjustments and compensations
- Optimize machining parameters and tool offset values based on inspection data to form a closed-loop control system
A complete in-process inspection system helps manufacturers quickly locate error sources, improve dimensional control capability, and ensure finished parts meet design requirements.
3. Build Process Expertise and Technical Competence
Advanced equipment lays the foundation for accuracy, but the experience of operators and process engineers also directly affects machining results. An experienced technical team can:
- Master the cutting characteristics of different materials and predict deformation risks in advance
- Quickly identify abnormal vibration, noise, and other issues during machining and adjust processes promptly
- Develop customized machining solutions for parts with special structures and break through the limits of conventional processes
In the precision machining field, only the synergy of equipment, processes, and human expertise can deliver high-quality, highly stable part manufacturing.
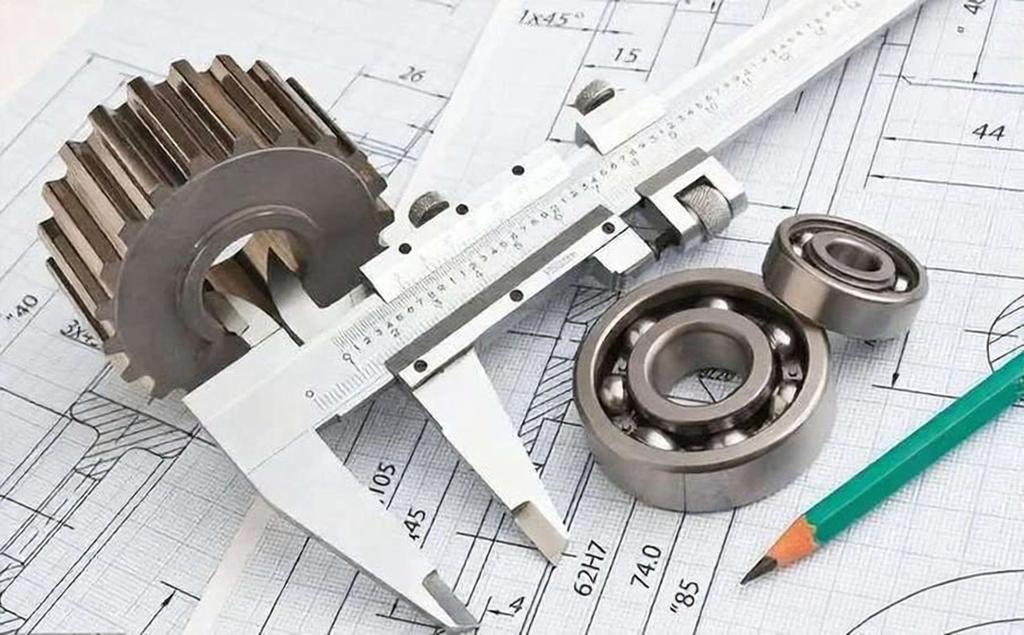
How Precision Machining Systems Ensure Batch Dimensional Stability
As manufacturing continues to advance, market requirements for mechanical part accuracy keep rising. Modern precision machining pursues not just qualified inspection results for individual parts, but also dimensional consistency across continuous production. This requires full support from equipment, processes, and quality control systems.
1. High-Precision CNC Equipment Guarantees Baseline Accuracy
CNC machining equipment controls tool motion paths through programming, greatly reducing uncertainty from manual operation and improving machining consistency. High-end CNC machines offer higher positioning accuracy, more stable spindle performance, and more sophisticated temperature compensation systems. They provide a stable machining environment for complex-structure, high-precision parts and ensure dimensional consistency across different production batches.
2. Refined Process Control Ensures Process Stability
Even with high-precision equipment, extensive process management still leads to dimensional deviations. Standardized parameter management, tool life control, and cutting path optimization minimize variables in the machining process. This achieves stable cutting performance and improves both surface quality and dimensional accuracy at the same time.
3. Complete Quality System Ensures Finished Product Reliability
Quality inspection is the last line of defense for accuracy control. In high-precision manufacturing, it is essential to establish full-process inspection standards covering incoming materials, in-process operations, and finished products. Sampling or full inspection of critical dimensions quickly identifies and resolves machining issues and ensures every batch of parts meets design requirements.
Conclusion
Machining errors in mechanical parts originate from multiple links including equipment, tools, materials, processes, and management. They are the combined result of various influencing factors. Improving part machining accuracy requires systematic control across the entire chain, from early process planning and in-process control to final product inspection.
PartsMastery specializes in precision machining and provides customized high-precision CNC machining solutions. Backed by a mature process system and strict full-process quality control, we help enterprises achieve stable mass production of high-precision, highly consistent custom parts.